Discover the build.
A 1930s house, most of it taken to the ground, replaced by a reinforced concrete shell engineered for wind and lifted out of the flood plain. This is that build, told in chapters — what was here, what came down, what went up, and what it is all aiming at. Nothing staged. Nothing borrowed from another job.
Block, steel, and a poured tie beam.
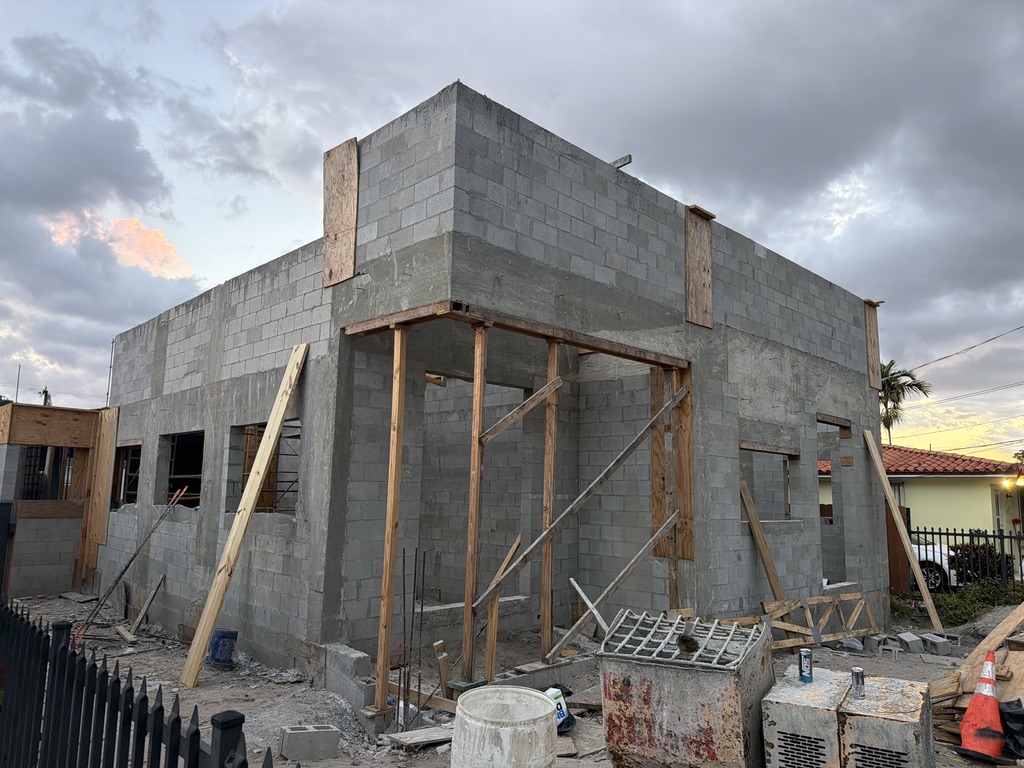
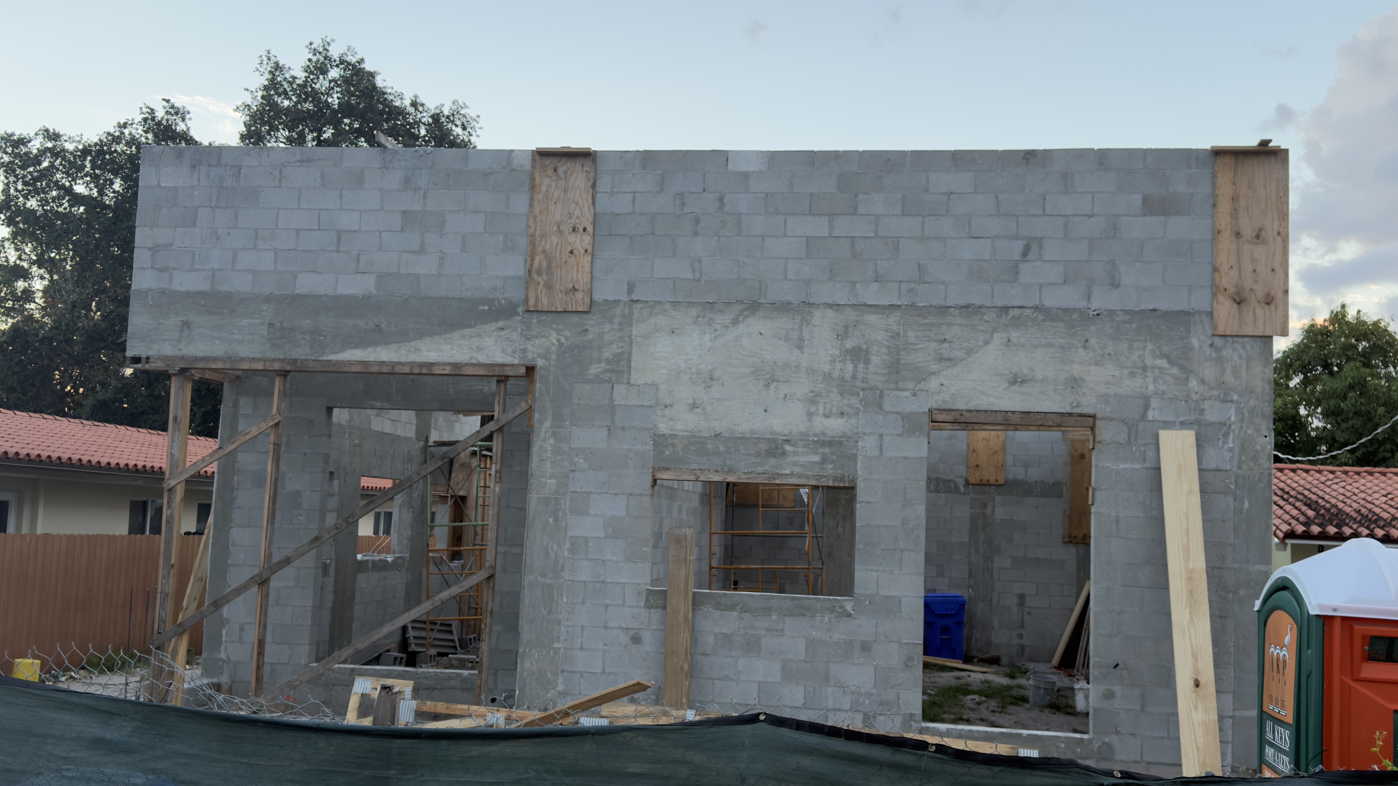
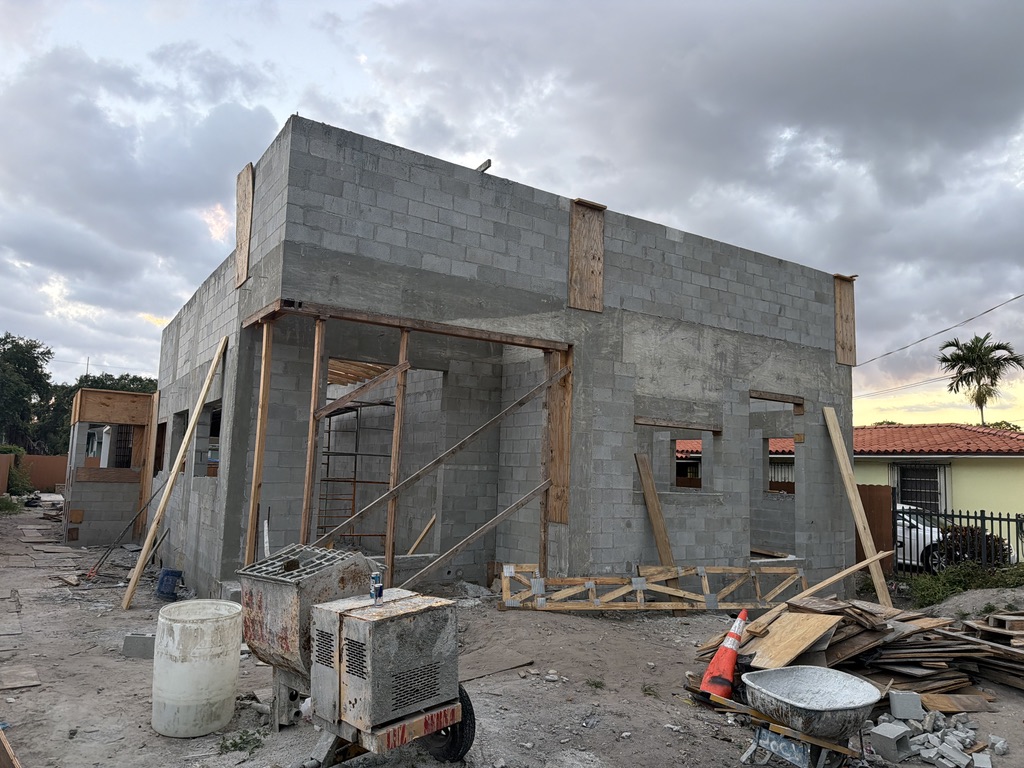
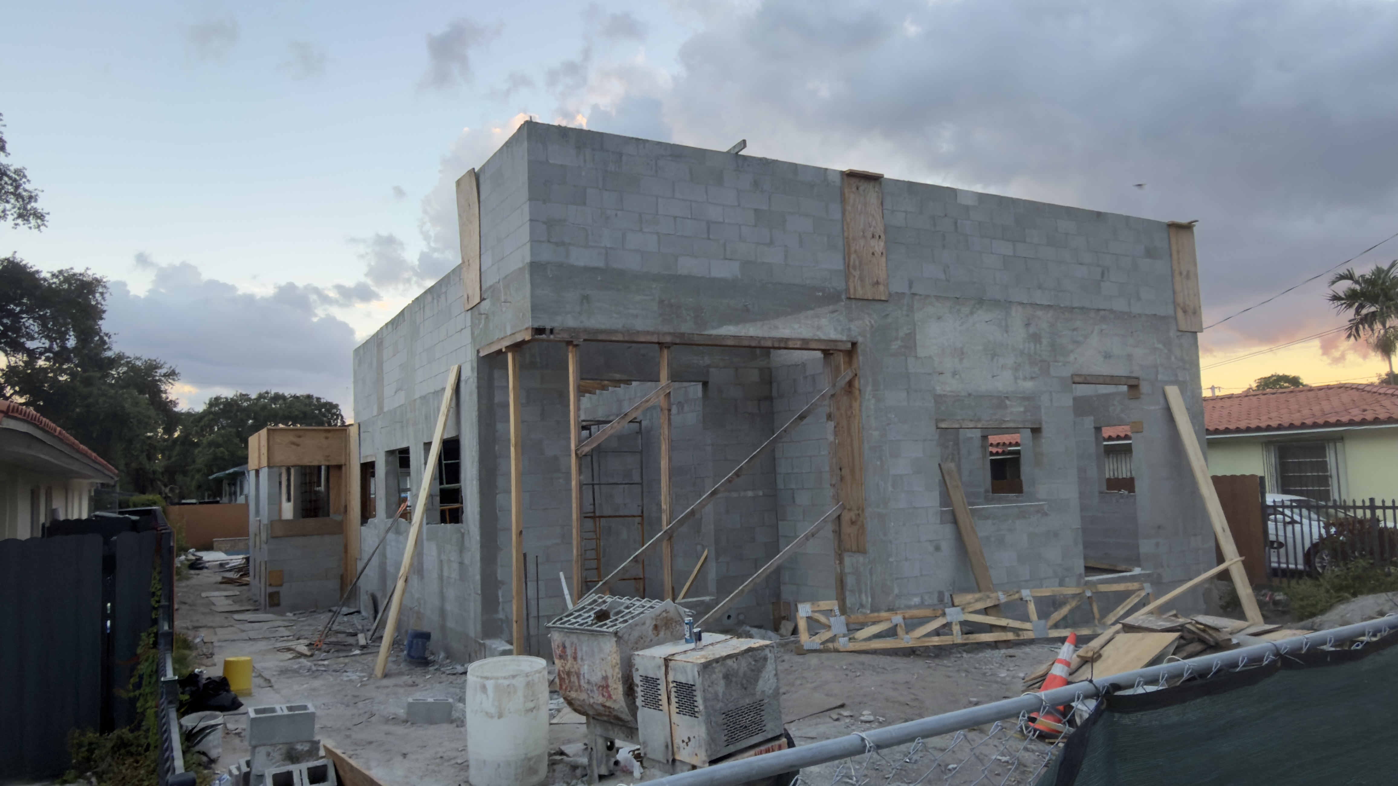
This is the part nobody sees once the stucco goes on, so it is the part worth photographing. Concrete block laid course by course, vertical rebar cells poured solid, and a continuous concrete tie beam cast around the entire top of the wall to lock the whole shell together. Every window and door is bucked out in lumber and braced while the concrete cures. It is built hurricane-proof and elevated against flood — the two things Miami eventually asks every house to prove.
- CMU shell with poured, reinforced cells
- Continuous concrete tie beam around the top of the wall
- Hurricane-rated and elevated against flood
- Openings bucked and braced before cure
What all of this is aiming at.
These are the finished-design visions the whole build is measured against — the street presence and the room you walk into first. They are renders, not photographs: the house does not look like this yet. Everything in the chapters above exists so that one day it will, and so that it still holds up a century from now.
- Elevated, hurricane-rated street presence
- One continuous interior, not a set of boxes
- Built to a 100-year standard


The journal fills in as the build reaches each stage. Structure first, systems next, finishes last — the same order the house is actually built in.
CPR Remodeling Group